
Leave a Message

Thank you for your message. We will be in touch with you shortly.

See all photos
For Sale

1912 SW 60th Avenue

1912 SW 60th Avenue, North Lauderdale, FL 33068
$299,900

Property Summary

Open House

7/11/2026 11:00AM - 1:00PM EDT

  • 2 Beds
  • 3 Baths
  • 1,161 Sq.Ft. Living area
  • 871.2 Sq.Ft. Lot

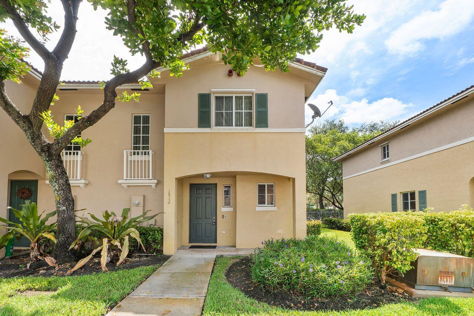
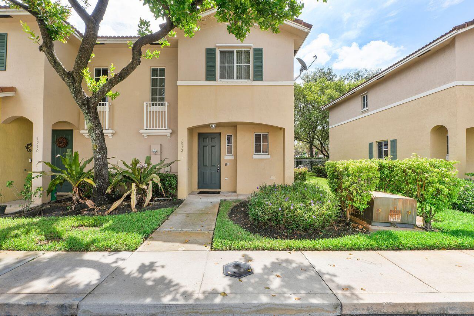
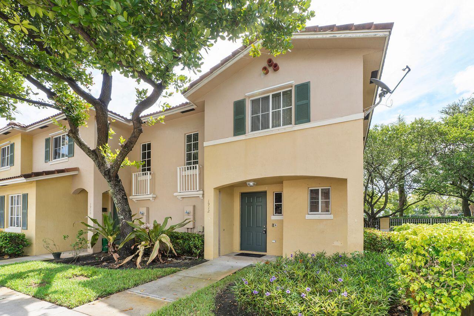
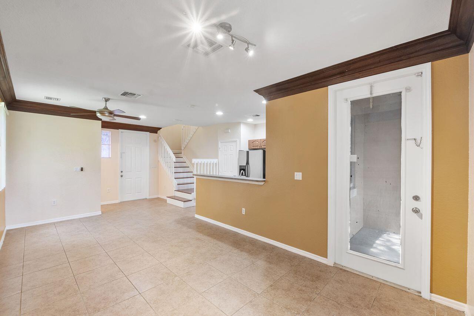
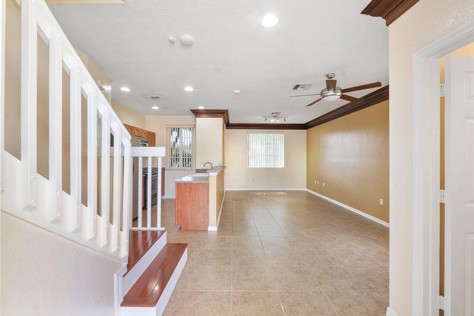
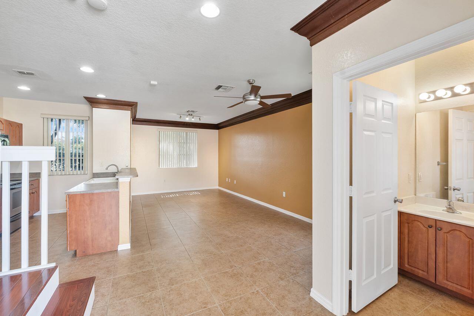
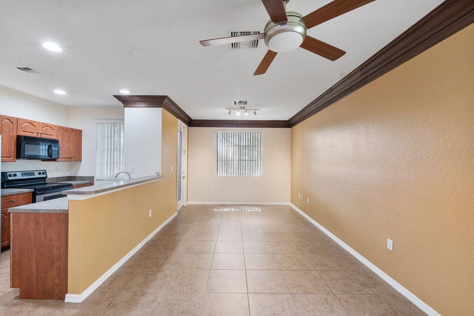
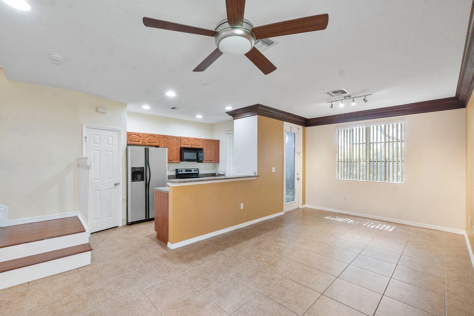
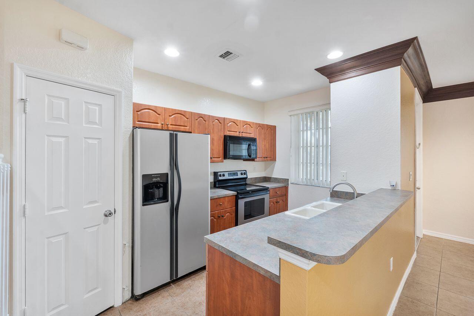
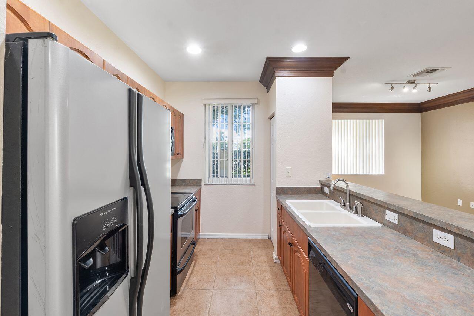
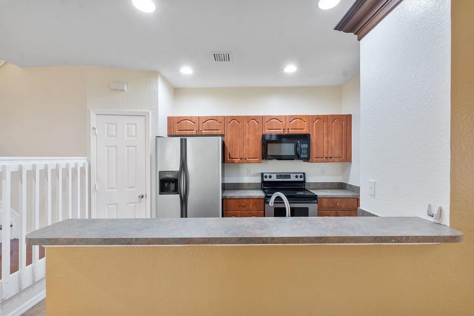
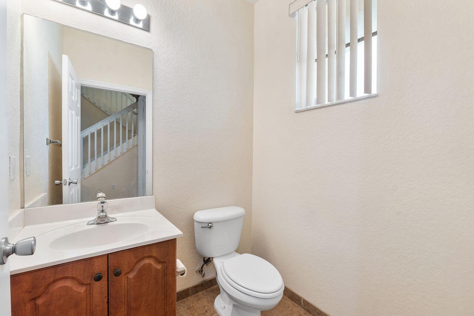
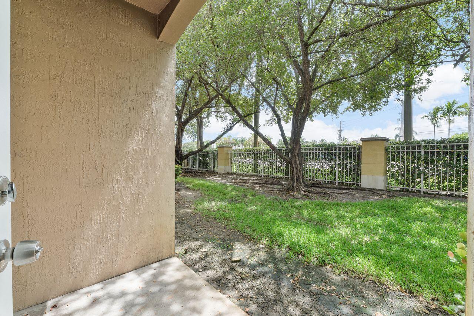
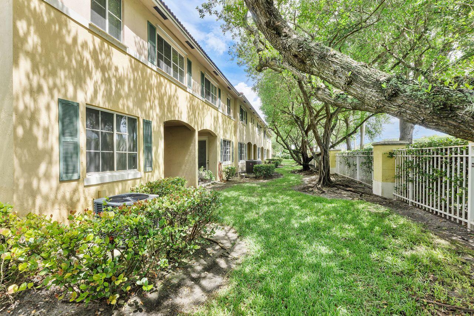
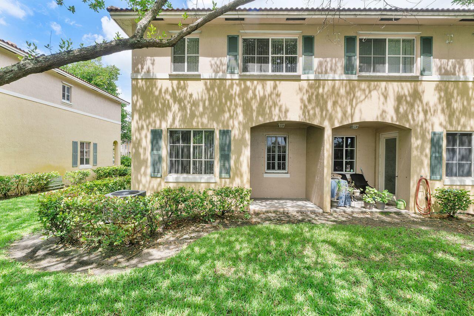
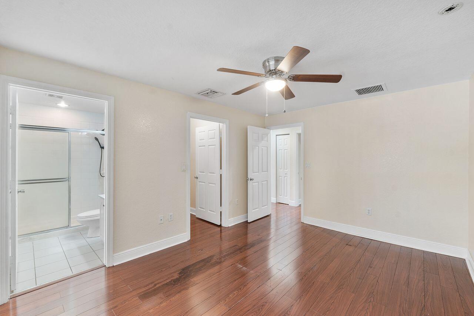
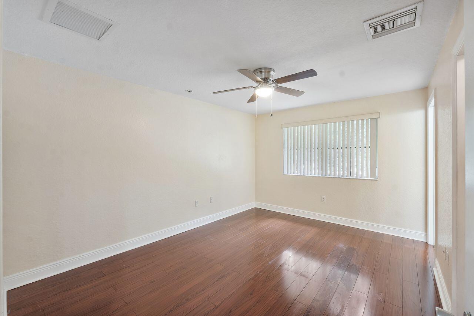
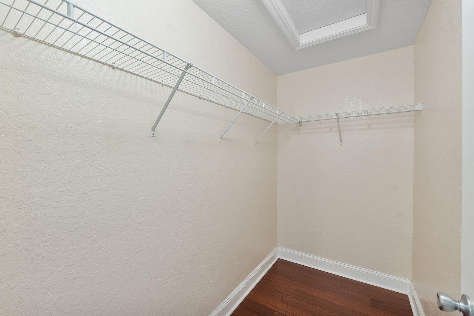
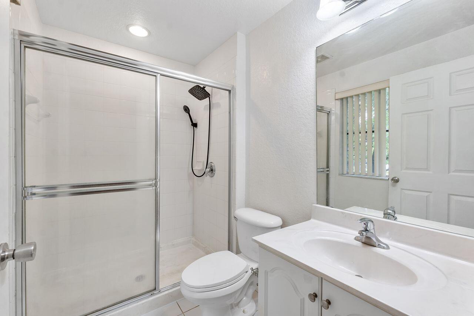
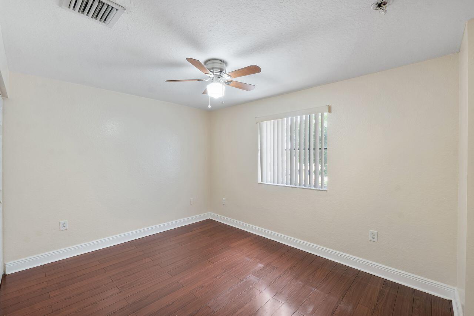
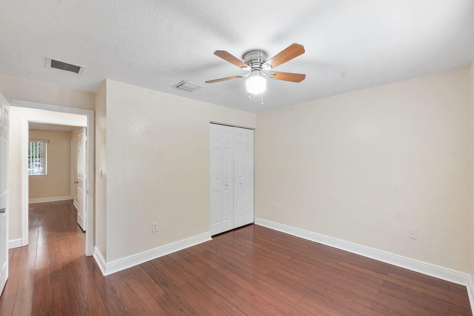
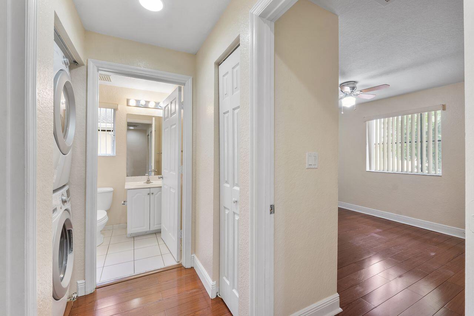
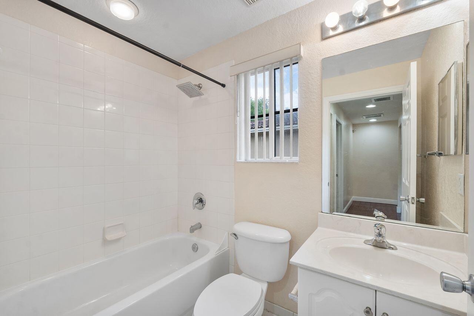
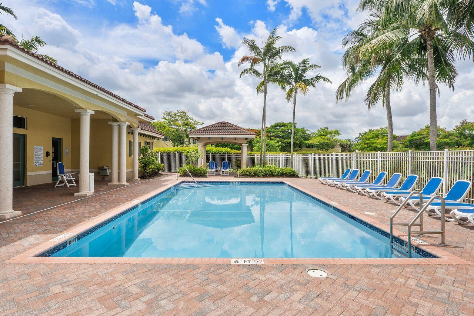
San Remo Corner Unit offering 2 bedrooms and 2.5 bathrooms. This move in ready home features new A/C, new water heater, tile flooring downstairs, and wood floors upstairs. The open kitchen includes stainless steel appliances and flows into bright living spaces. Upstairs, both bedrooms are generously sized with excellent storage. Enjoy a community pool, low HOA, pet friendly policies, and leasing flexibility. A rare opportunity for a turnkey home in a highly desirable community.

Features & Amenities

Interior

Total Bedrooms 2
Total Bathrooms 3
Full Bathrooms 2
Half Bathrooms 1
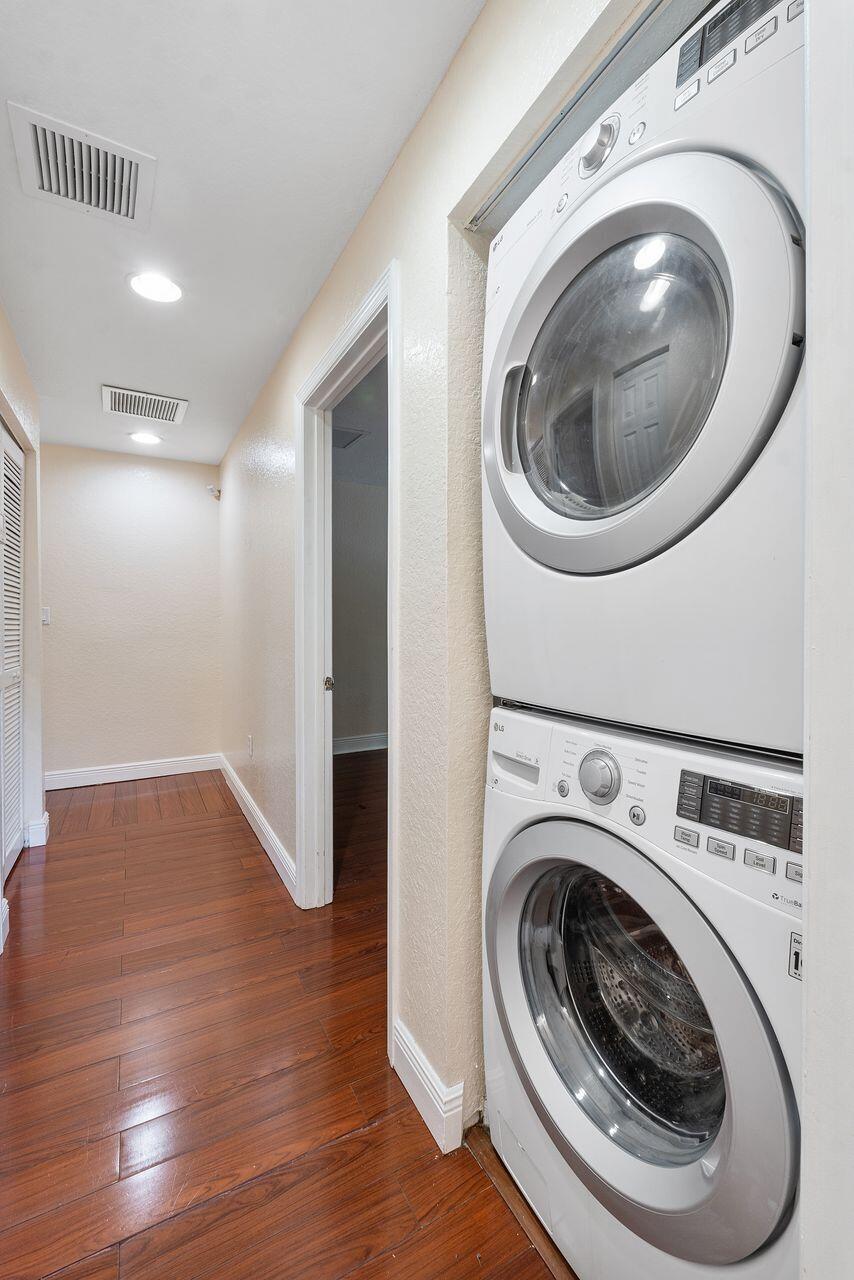
Laundry room Laundry Closet
Flooring Tile, Wood
Appliances Dryer, Dishwasher, Electric Range, Disposal, Microwave, Refrigerator, Washer
Other Interior Features Pantry, Upper Level Primary, Walk-In Closet(s)

Area & Lot

Status For Sale
Open house
7/11/2026 11:00AM - 1:00PM EDT
Living area 1,161 Sq.Ft.
Total area 1,252 Sq.Ft.
Lot Size 871.2 Sq.Ft.
MLS® ID B26049079
Type: Townhouse
Year Built 2006
View Description City
Elementary School Broadview
Middle School Lauderdale Lakes
High School Boyd H. Anderson

Exterior

Stories 2
Water Source Public
Utilities Cable Available, Electricity Available, Water Available
Pool Association
Roof Barrel, Tile
Lot Features 1/4 Acre
Parking Assigned, Guest
Heat type Central
Air conditioning Central Air, Ceiling Fan(s)
Sewer Public Sewer
Disability Features None
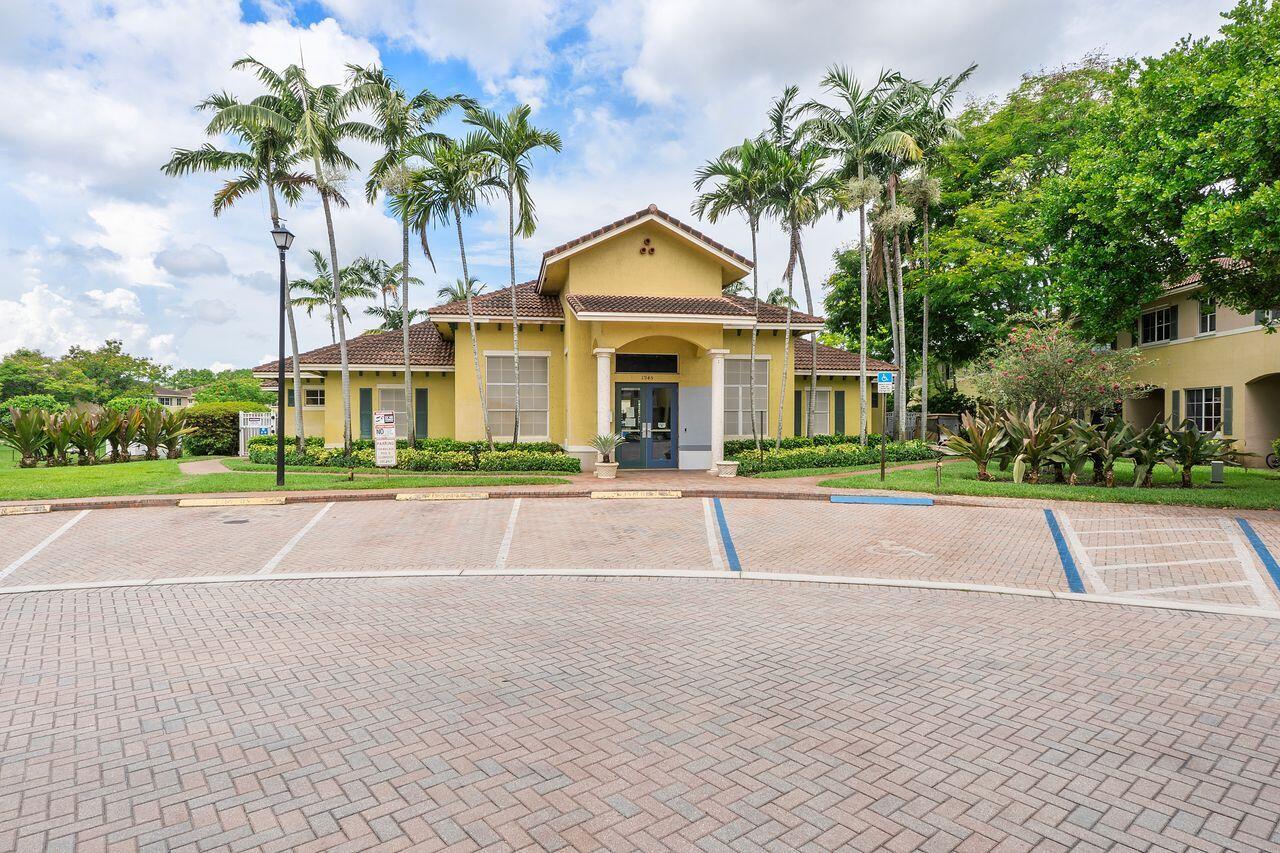
HOA Amenities Clubhouse, Pool
Other Exterior Features Outdoor Living Area

Finance

SALES PRICE $299,900
REAL ESTATE TAXES $5,737/yr
HOA Fees $376/mo
Zoning PUD

Interior

Total Bedrooms 2
Total Bathrooms 3
Full Bathrooms 2
Half Bathrooms 1
Laundry room Laundry Closet
Flooring Tile, Wood
Appliances Dryer, Dishwasher, Electric Range, Disposal, Microwave, Refrigerator, Washer
Other Interior Features Pantry, Upper Level Primary, Walk-In Closet(s)

Area & Lot

Status For Sale
Open house 7/11/2026, 11:00 AM - 1:00 PM
Living area 1,161 Sq.Ft.
Total area 1,252 Sq.Ft.
Lot Size 871.2 Sq.Ft.
MLS® ID B26049079
Type: Townhouse
Year Built 2006
View Description City
Elementary School Broadview
Middle School Lauderdale Lakes
High School Boyd H. Anderson

Exterior

Stories 2
Water Source Public
Utilities Cable Available, Electricity Available, Water Available
Pool Association
Roof Barrel, Tile
Lot Features 1/4 Acre
Parking Assigned, Guest
Heat type Central
Air conditioning Central Air, Ceiling Fan(s)
Sewer Public Sewer
Disability Features None
HOA Amenities Clubhouse, Pool
Other Exterior Features Outdoor Living Area

Finance

SALES PRICE $299,900
REAL ESTATE TAXES $5,737/yr
HOA Fees $376/mo
Zoning PUD

Listing Contact

image

Schedule a Showing

We would love to show you our beautiful property. Please select your preferred date and time below. An agent will be in touch shortly to confirm your appointment.

Schedule a Showing

We would love to show you our beautiful property. Please select your preferred date and time below. An agent will be in touch shortly to confirm your appointment.

Thank you for your interest in 1912 SW 60th Avenue, North Lauderdale, FL 33068. We are reviewing your request and will be in touch shortly!

Mortgage Calculator

Estimate your monthly mortgage payment, including the principal and interest, property taxes, and HOA. Adjust the values to generate a more accurate rate.

All estimates are provided for informational purposes only. Actual amounts may vary.
$0,000 Your Payment 20 15 65
$0,000 Your Payment
View Virtual Tour

Work With Us

Their industry specialities include luxury homes, relocations, estate sales and investment properties. With 10 years of experience in the real estate industry, she has been through multiple market cycles as an agent, buyer and investor, and has a deep understanding for the often-complicated process that her clients will encounter.

Contact Us

Follow Us On Instagram