
Leave a Message

Thank you for your message. We will be in touch with you shortly.

See all photos
Courtesy of Coldwell Banker Realty
Sold

6015 Pinewood Avenue

6015 Pinewood Avenue, Parkland, FL 33067
$1,650,000

Property Summary

  • 6 Beds
  • 5 Baths
  • 5,065 Sq.Ft. Living area
  • 0.51 Acres Lot

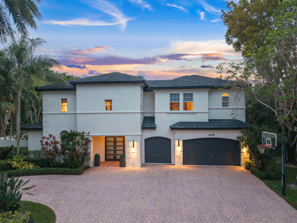
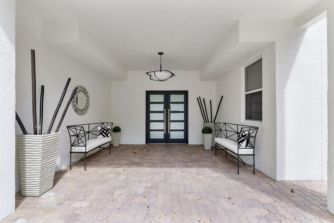
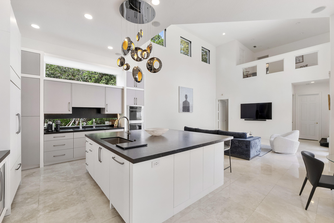
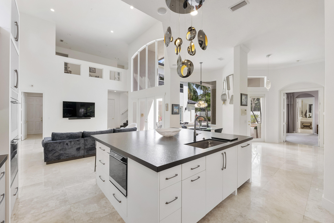
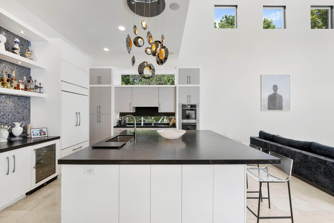
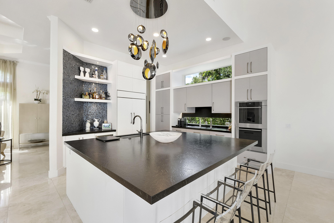
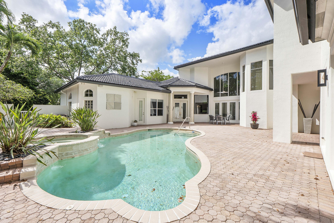
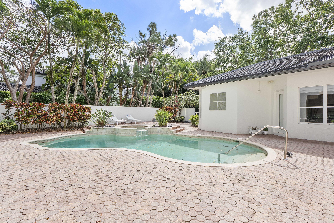
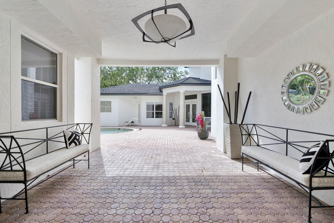
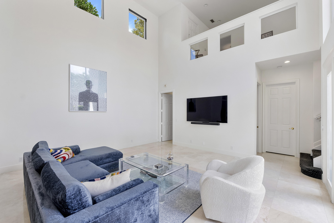
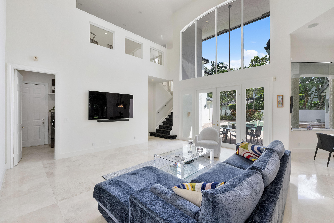
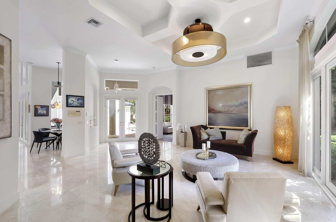
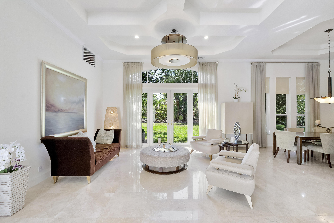
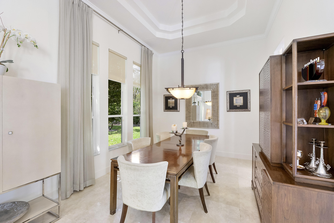
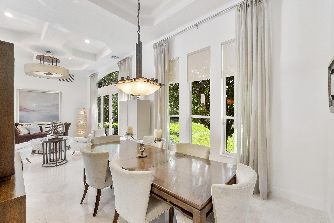
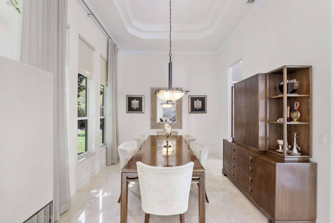
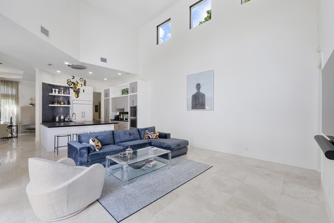
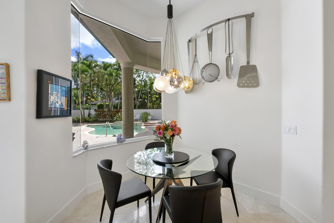
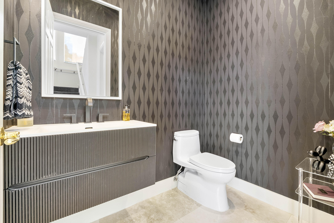
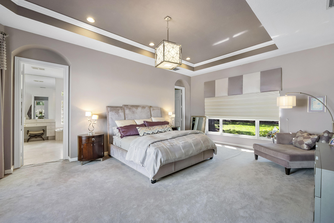
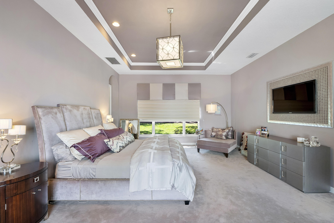
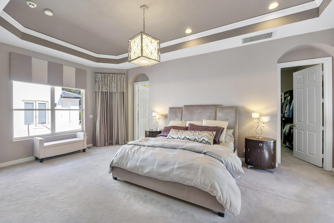
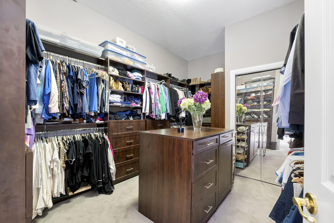
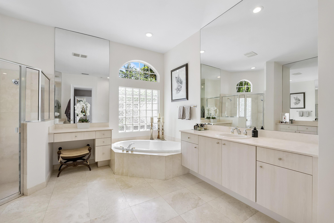
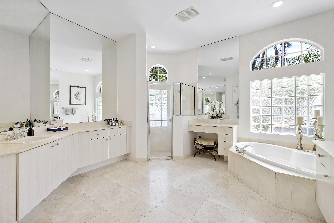
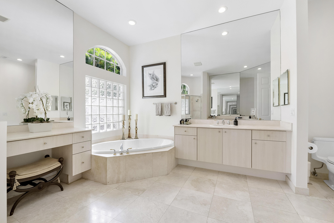
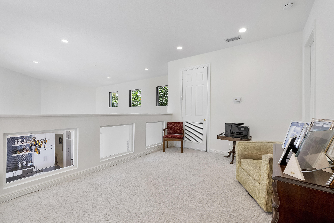
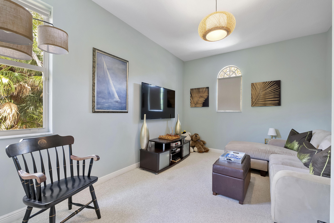
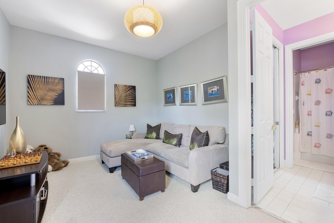
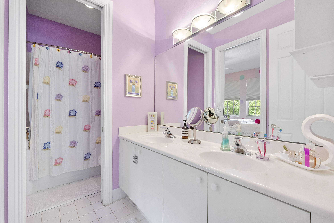
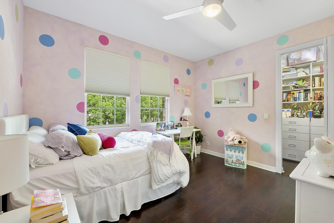
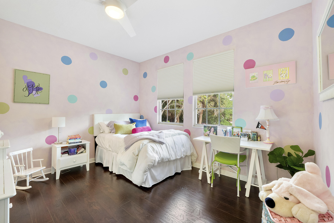
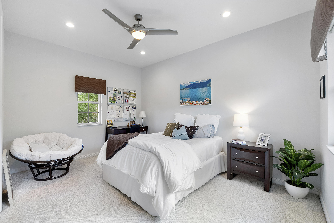
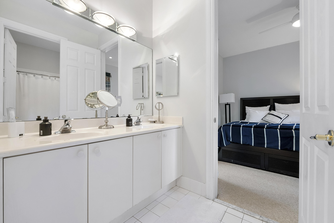
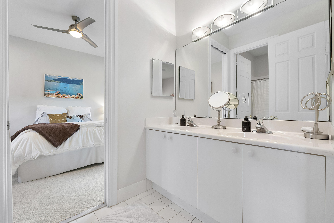
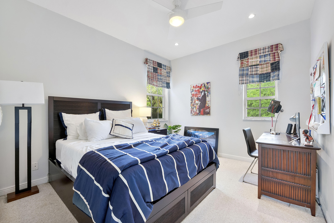
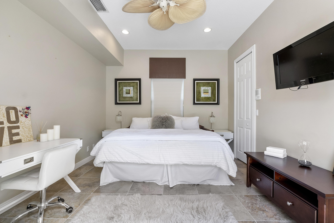
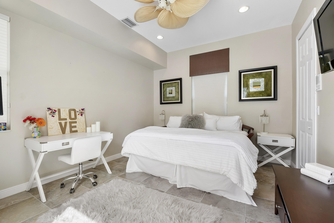
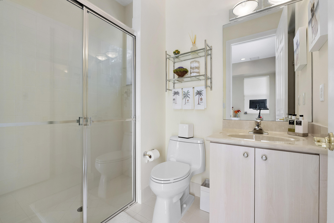
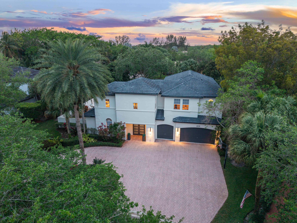
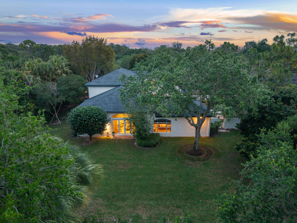
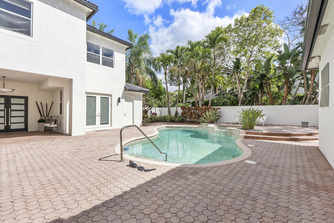
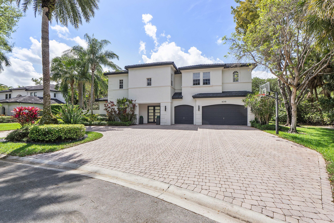
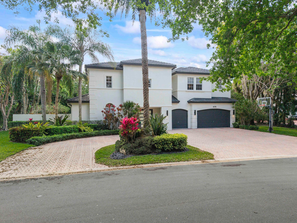
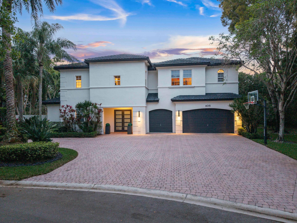
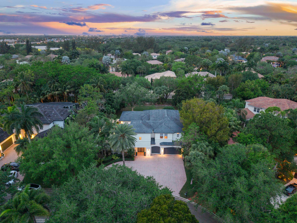
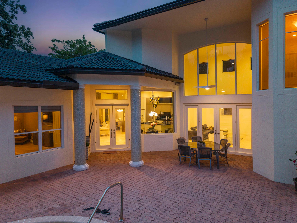
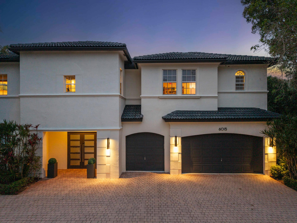
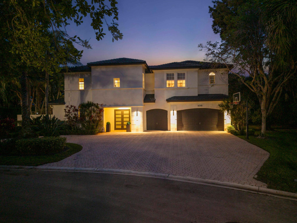
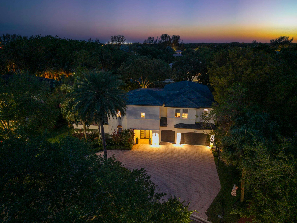
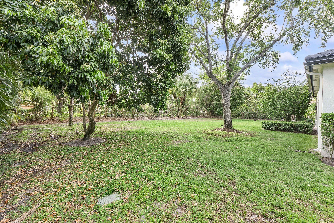
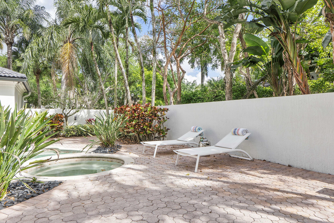
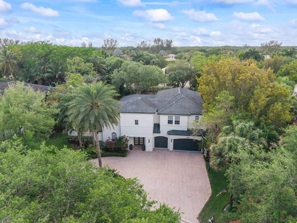
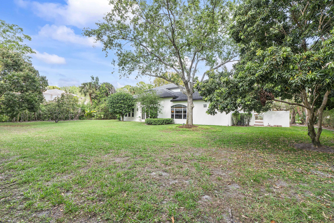
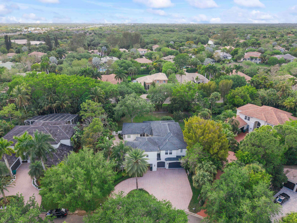
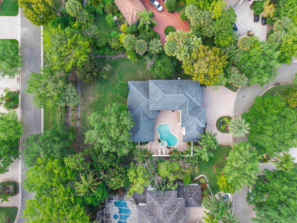
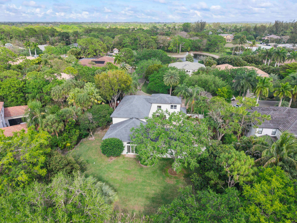
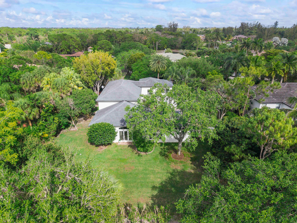
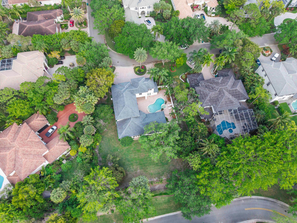
Rare opportunity in the private, gated community of In The Pines--only 17 homes! Stunning courtyard entry with pool/spa and a separate guest house with full bath perfect for office, gym or guests. Circular driveway and double door entry set the tone for this elegant estate. Inside, the home features 6 bedrooms + 4.5 baths with marble floors throughout. The stunning, newly remodeled chef's kitchen impresses with leathered granite counters, large center island, wine refrigerator, soft close cabinetry, double oven, and convection microwave. Brand new guest bath. The primary suite is on the main level, offering a custom walk in closet and spa style bath with jacuzzi tub, separate shower, and separate vanity area. Upstairs includes 4 bedrooms with Jack and Jill bathrooms.

Features & Amenities

Interior

Total Bedrooms 6
Total Bathrooms 5
Full Bathrooms 4
Half Bathrooms 1
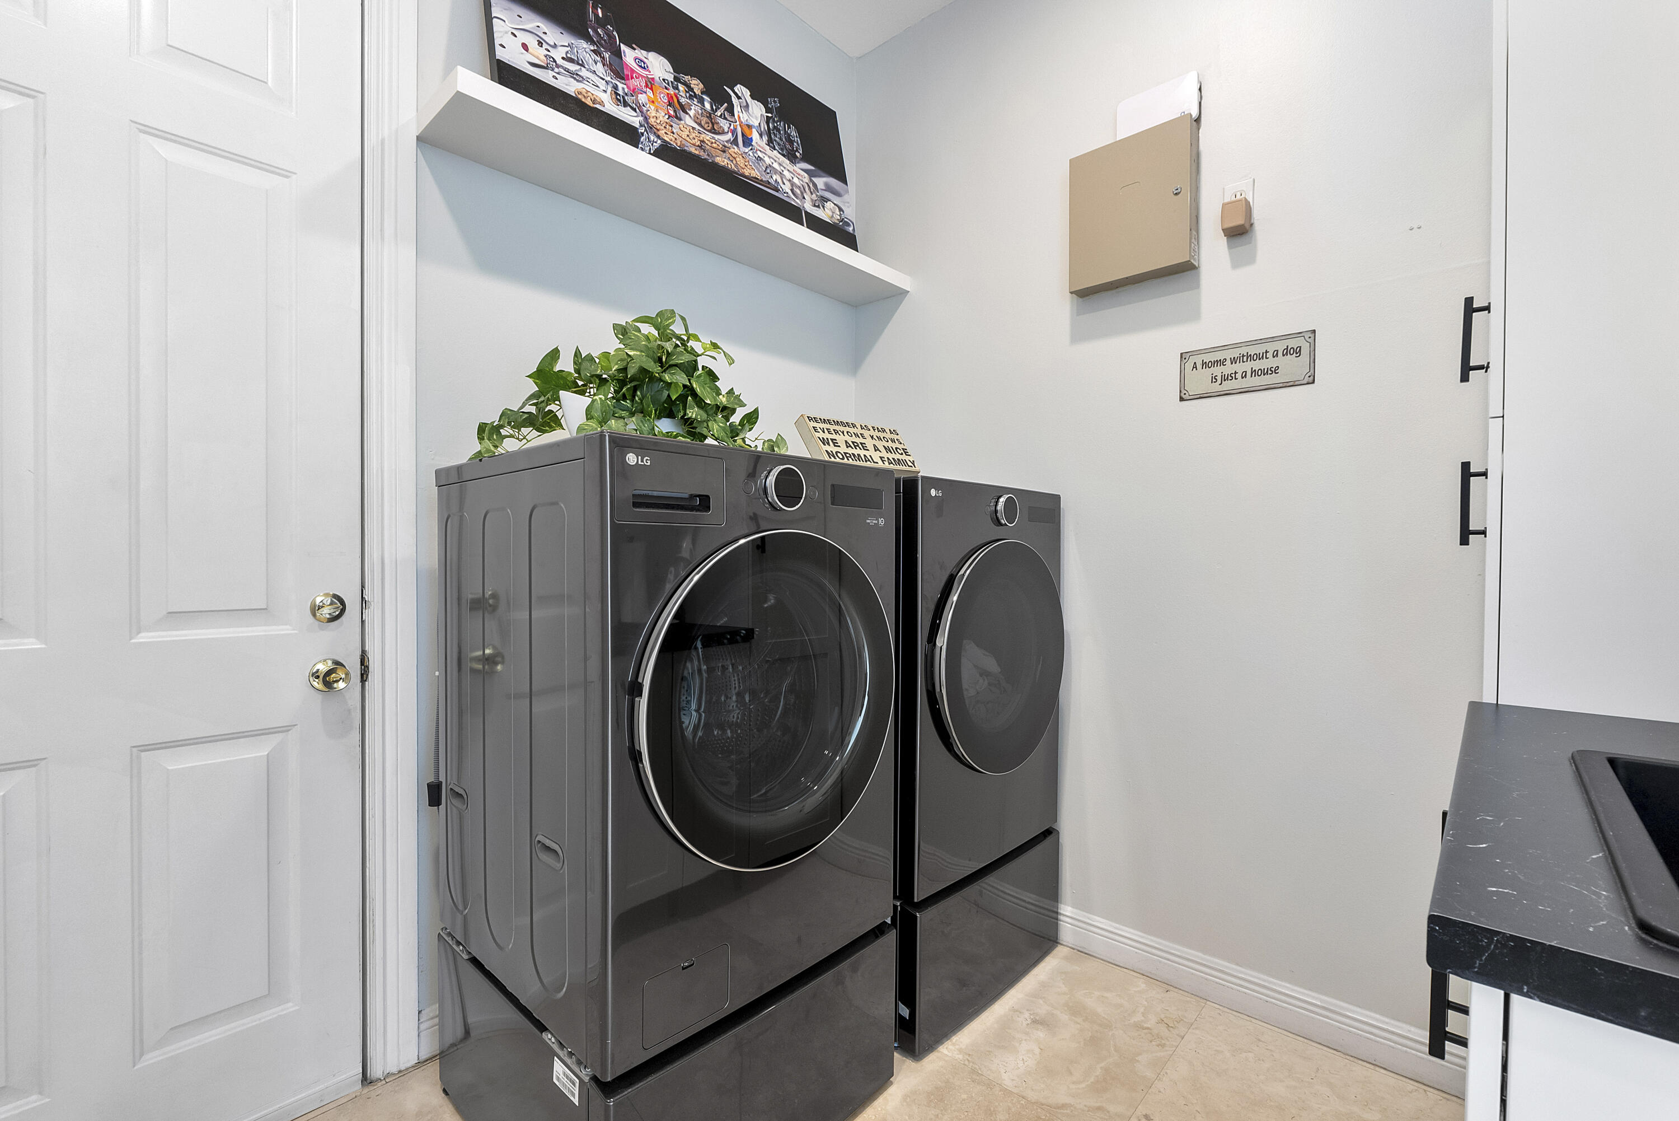
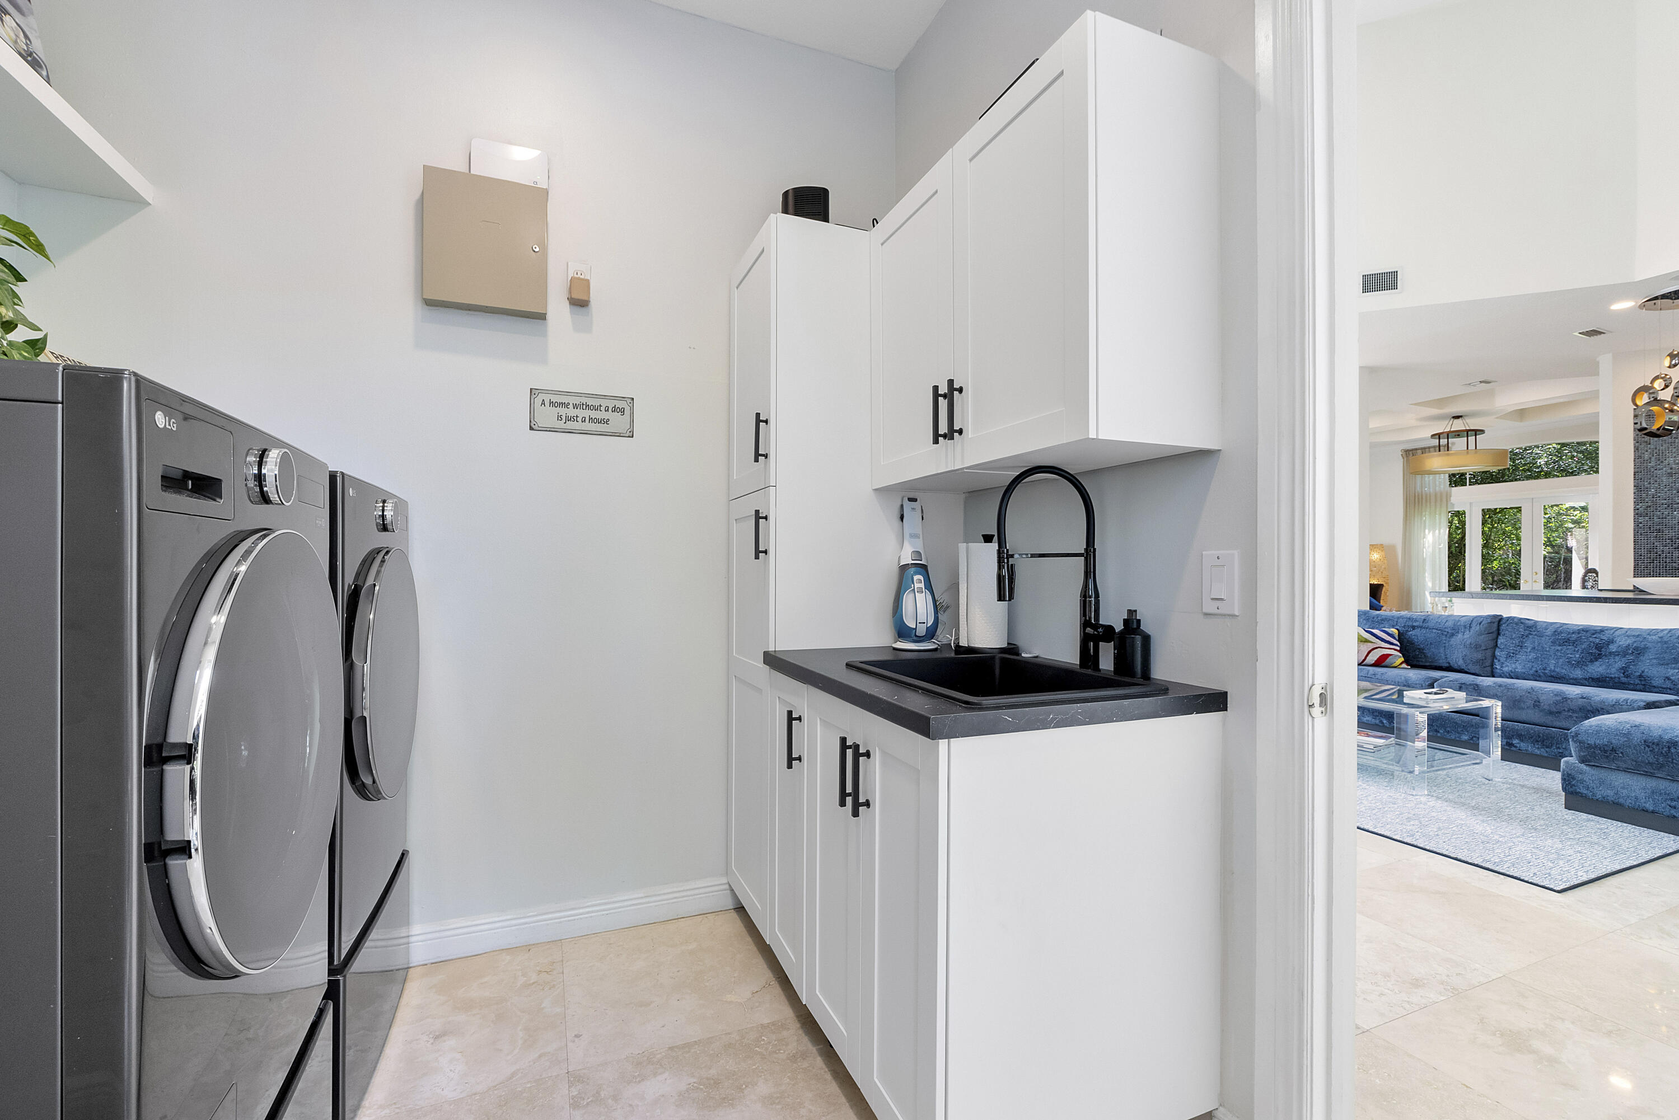
Laundry room Laundry Room
Flooring Carpet, Marble, Tile, Wood
Appliances Dryer, Dishwasher, Electric Range, Electric Water Heater, Disposal, Ice Maker, Microwave, Refrigerator, Water Heater, Wine Refrigerator, Washer
Other Interior Features Dual Sinks, Eat-in Kitchen, Kitchen Island, Living/Dining Room, Pantry, Split Bedrooms, Separate Shower

Area & Lot

Status Sold
Living area 5,065 Sq.Ft.
Total area 6,343 Sq.Ft.
Lot Size 0.51 Acres
MLS® ID B26010676
Type: Residential
Year Built 2001
Neighborhood Parkland
Water Frontage None
View Description Garden
Elementary School Riverglades
Middle School Westglades
High School Marjory Stoneman Douglas

Exterior

Stories 2
Garage Space 3.0
Water Source Public
Utilities Cable Available, Electricity Available, Sewer Available
Pool In Ground, Outside Bath Access
Roof Barrel
Lot Features Sprinklers Automatic
Parking Attached, Circular Driveway, Driveway, Garage
Heat type Central, Electric
Air conditioning Central Air, Ceiling Fan(s)
Sewer Private Sewer
Substructure Slab
Disability Features None
HOA Amenities Gated, Playground
Security Features Security System, Gated Community
Other Exterior Features Courtyard, Outdoor Living Area

Finance

SALES PRICE $1,650,000
REAL ESTATE TAXES $17,214/yr
HOA Fees $333/mo
Zoning RS-2

Interior

Total Bedrooms 6
Total Bathrooms 5
Full Bathrooms 4
Half Bathrooms 1
Laundry room Laundry Room
Flooring Carpet, Marble, Tile, Wood
Appliances Dryer, Dishwasher, Electric Range, Electric Water Heater, Disposal, Ice Maker, Microwave, Refrigerator, Water Heater, Wine Refrigerator, Washer
Other Interior Features Dual Sinks, Eat-in Kitchen, Kitchen Island, Living/Dining Room, Pantry, Split Bedrooms, Separate Shower

Area & Lot

Status Sold
Living area 5,065 Sq.Ft.
Total area 6,343 Sq.Ft.
Lot Size 0.51 Acres
MLS® ID B26010676
Type: Residential
Year Built 2001
Neighborhood Parkland
Water Frontage None
View Description Garden
Elementary School Riverglades
Middle School Westglades
High School Marjory Stoneman Douglas

Exterior

Stories 2
Garage Space 3.0
Water Source Public
Utilities Cable Available, Electricity Available, Sewer Available
Pool In Ground, Outside Bath Access
Roof Barrel
Lot Features Sprinklers Automatic
Parking Attached, Circular Driveway, Driveway, Garage
Heat type Central, Electric
Air conditioning Central Air, Ceiling Fan(s)
Sewer Private Sewer
Substructure Slab
Disability Features None
HOA Amenities Gated, Playground
Security Features Security System, Gated Community
Other Exterior Features Courtyard, Outdoor Living Area

Finance

SALES PRICE $1,650,000
REAL ESTATE TAXES $17,214/yr
HOA Fees $333/mo
Zoning RS-2

Listing Contact

Work With Us

Their industry specialities include luxury homes, relocations, estate sales and investment properties. With 10 years of experience in the real estate industry, she has been through multiple market cycles as an agent, buyer and investor, and has a deep understanding for the often-complicated process that her clients will encounter.

Contact Us

Follow Us On Instagram
